Search
Markets
Services
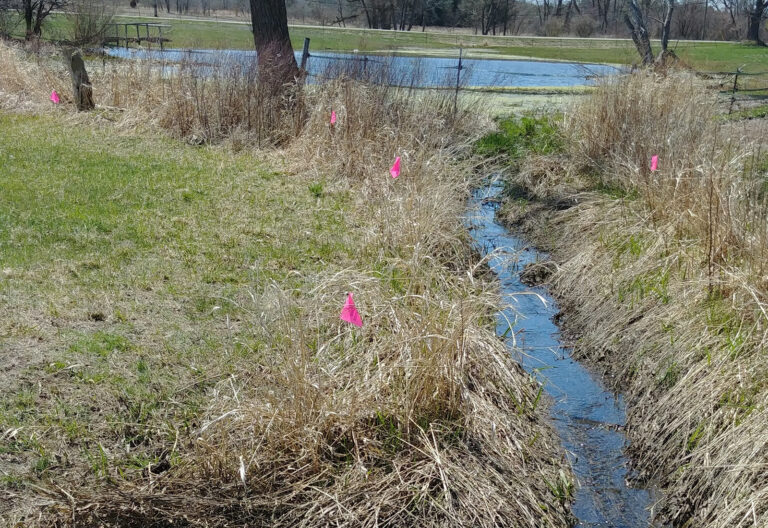
Bristol, WI
After investigating an increase in stormwater runoff at Evergreen Farm, raSmith determined the cause and provided solutions.
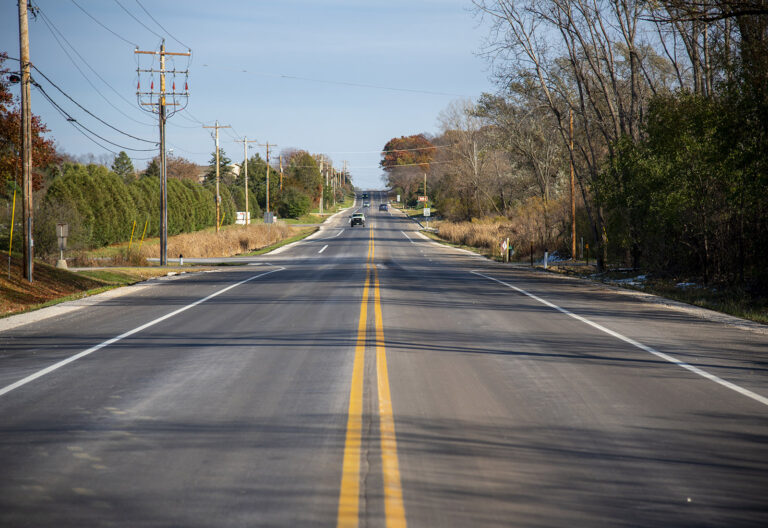
New Berlin, WI
The City of New Berlin made improvements on Lincoln Avenue to improve drainage road conditions.
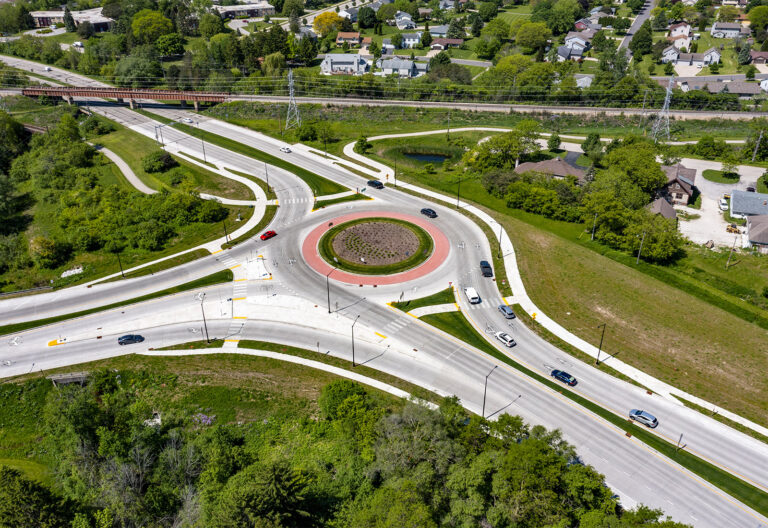
Brown Deer, WI
raSmith provided traffic analysis and roundabout design services to improve the WIS 57/Teutonia Avenue intersection.
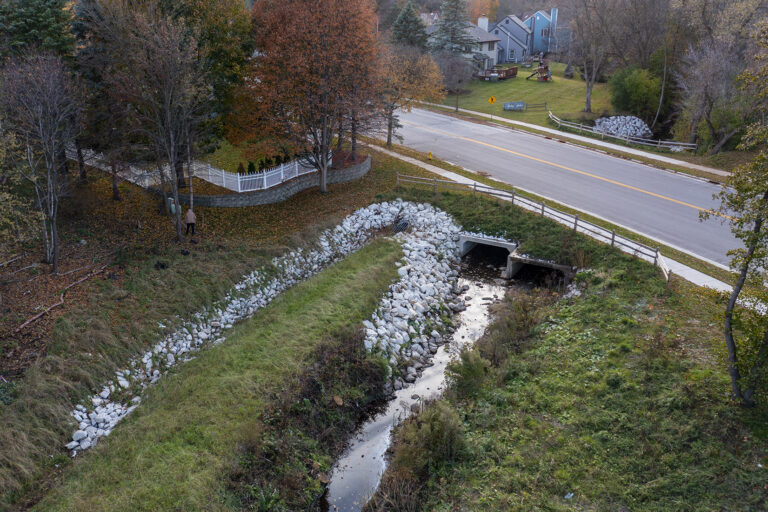
Waukesha, WI
raSmith staff evaluated alternatives using XPSTORM that included four culvert replacements and floodplain bench grading along an existing drainage ditch.
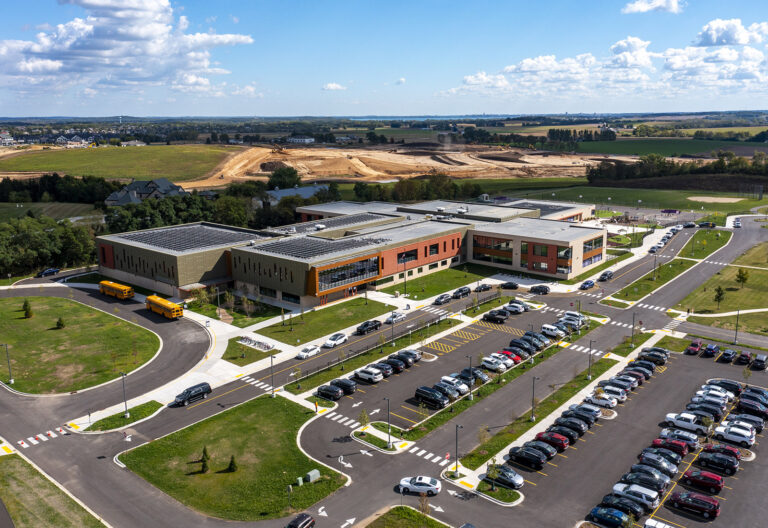
raSmith provided structural engineering for Waunakee Community School District – Heritage Elementary School.
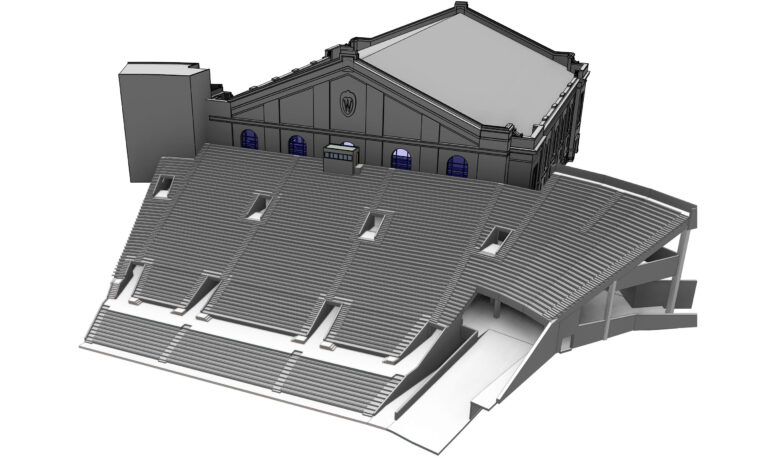
3D laser scanning and as-builting services for a large portion of the south end zone area of Camp Randall Stadium. raSmith scanned the bowl seating areas and the various levels underneath the bowl including concourse, concession, restroom, mechanical, and visiting team locker room areas.
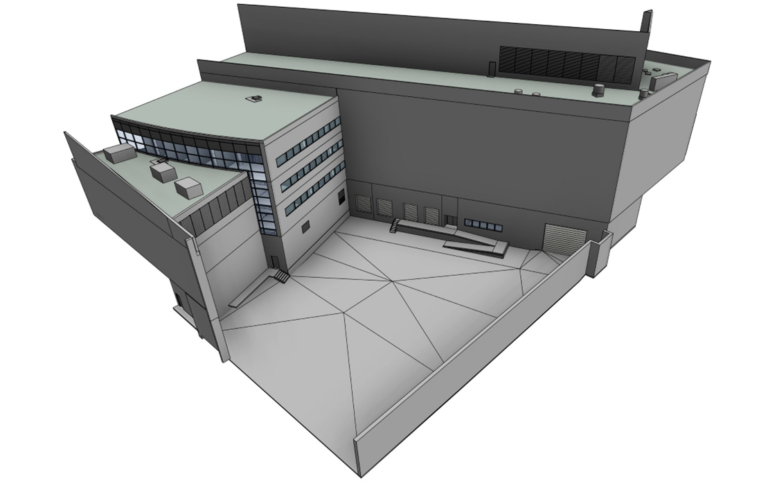
3D laser scanning and as-builting services for portions of the existing Kohl Center, including exterior and interior portions, spread out over five levels.
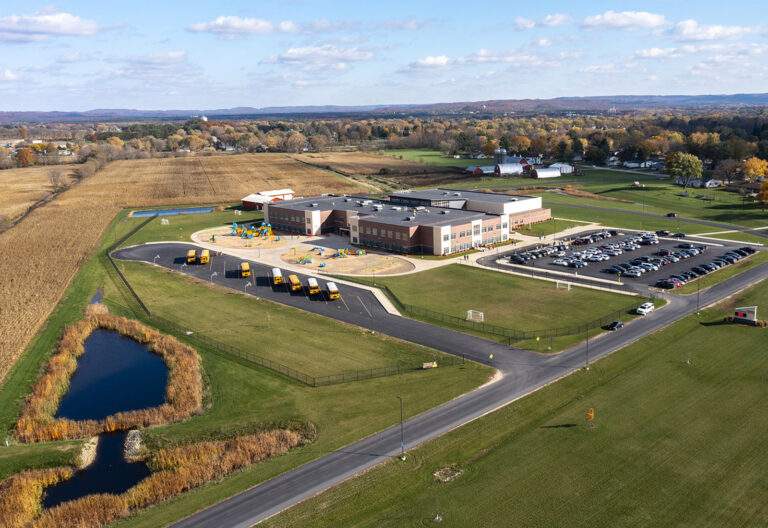
Sparta, WI
Herrman Elementary School is a two-story, 105,000-square-foot building designed for up to 800 students in grades 1-4. It includes four classroom pods , designed by raSmith, and constructed with precast concrete and loadbearing masonry walls for enhanced durability and fire-resistive abilities.
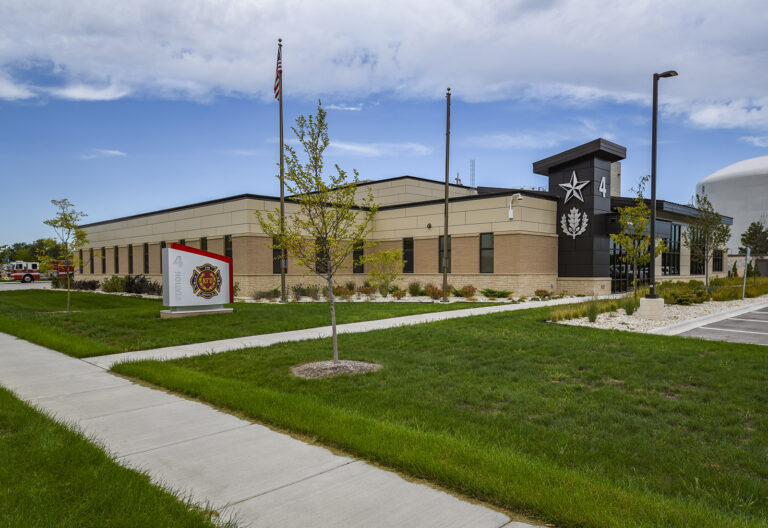
Kenosha, WI
raSmith prepared site design and permitting with access, parking, geometric site development, utility design, erosion and sediment control, and stormwater management considerations for Kenosha Fire Station No. 4.
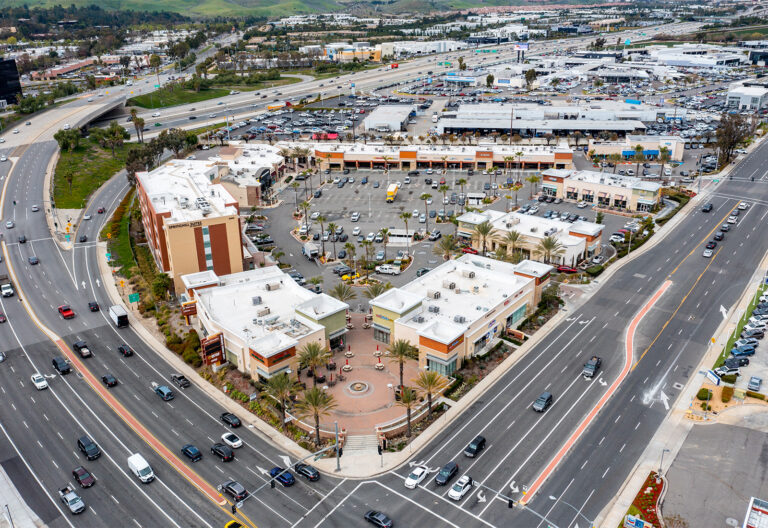
Lake Forest, CA
Site design services supported the redevelopment of Lake Forest Gateway Plaza, which features new retail buildings, restaurants, and a hotel in a thriving community.