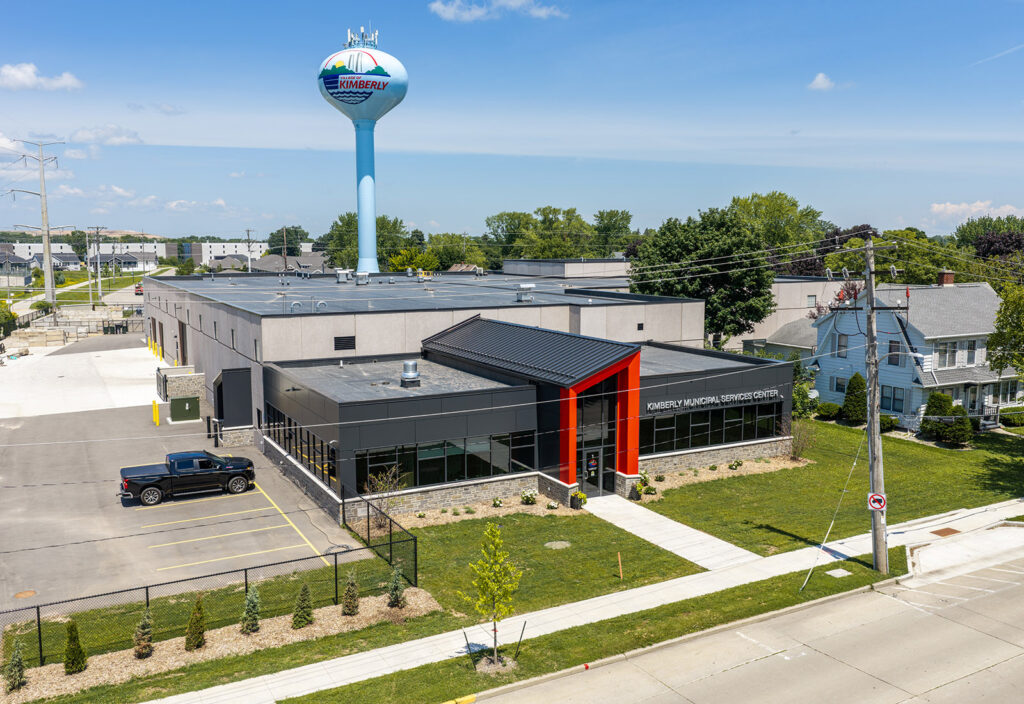
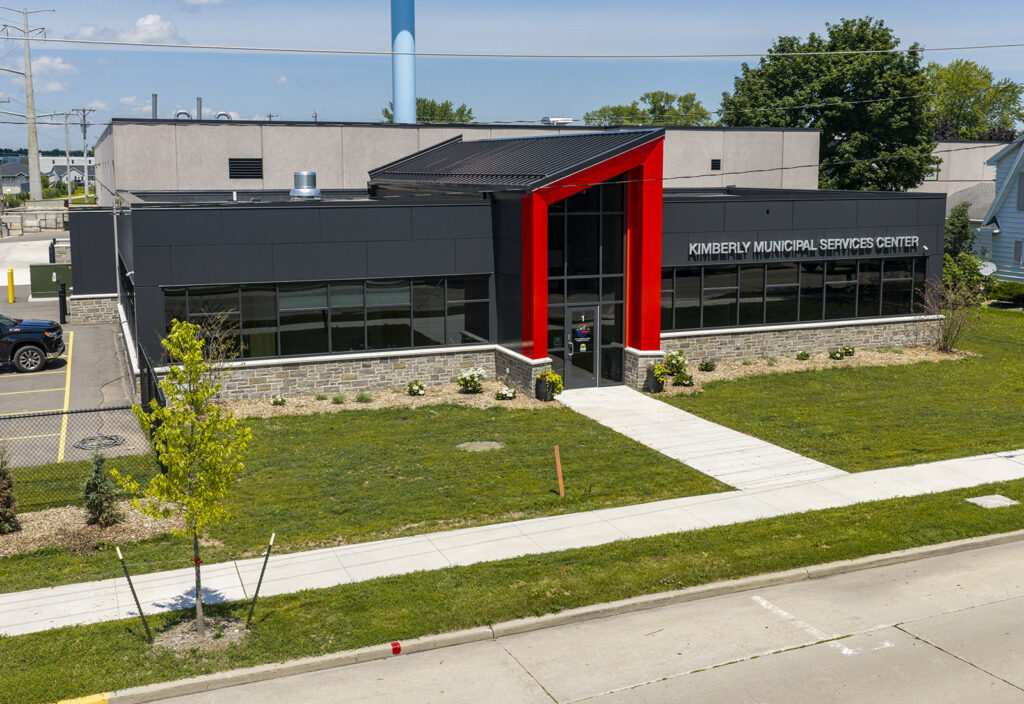
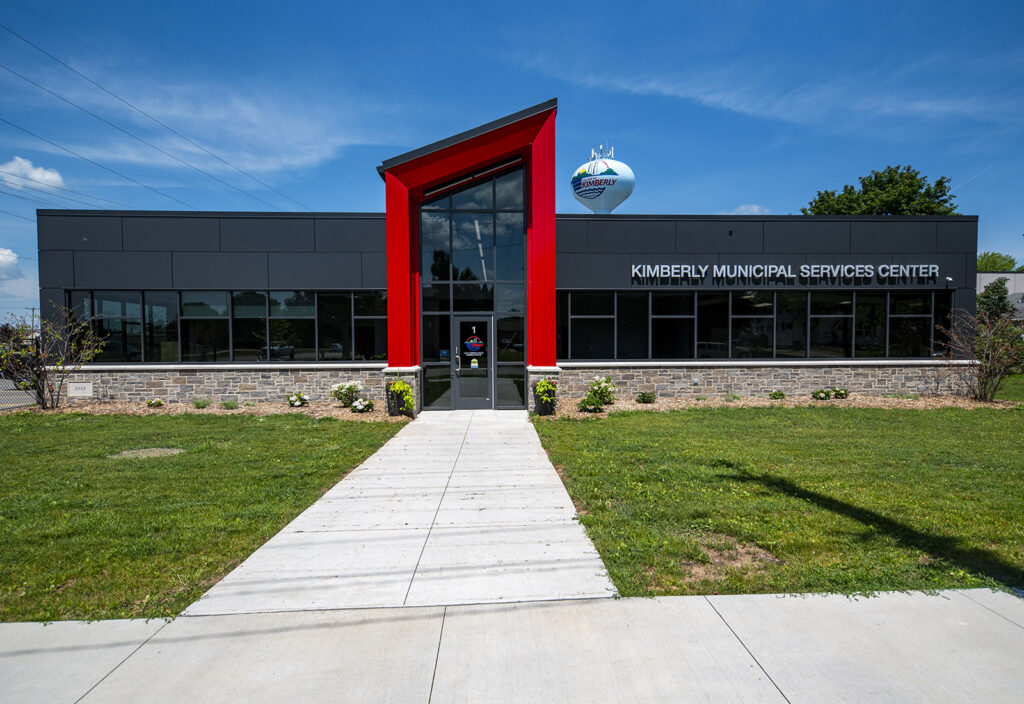
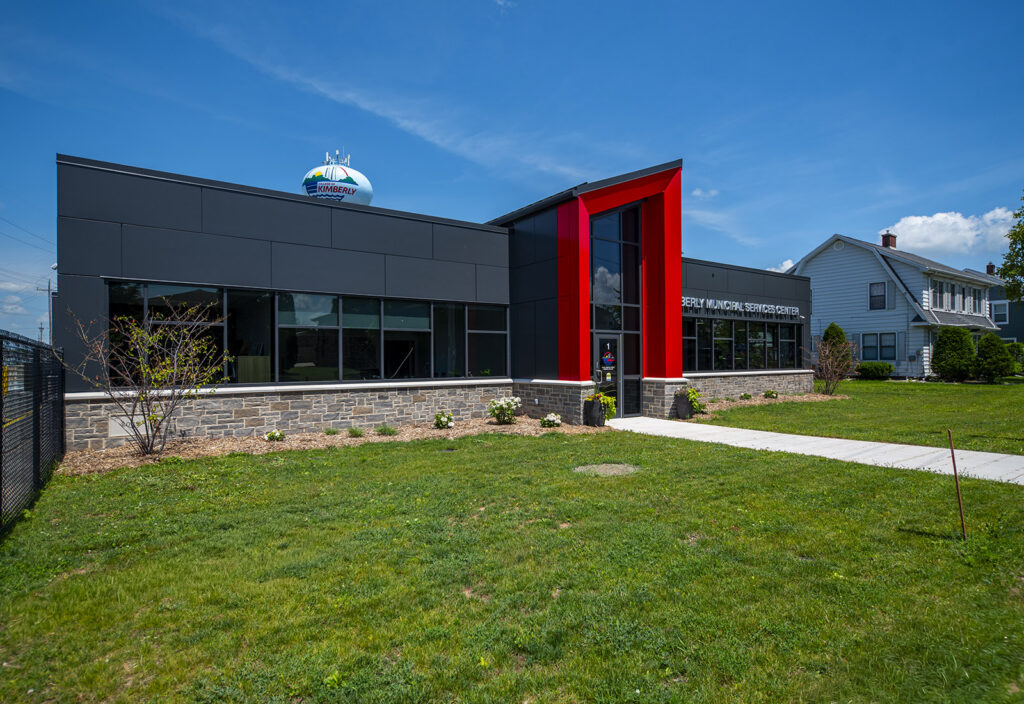
Project Overview
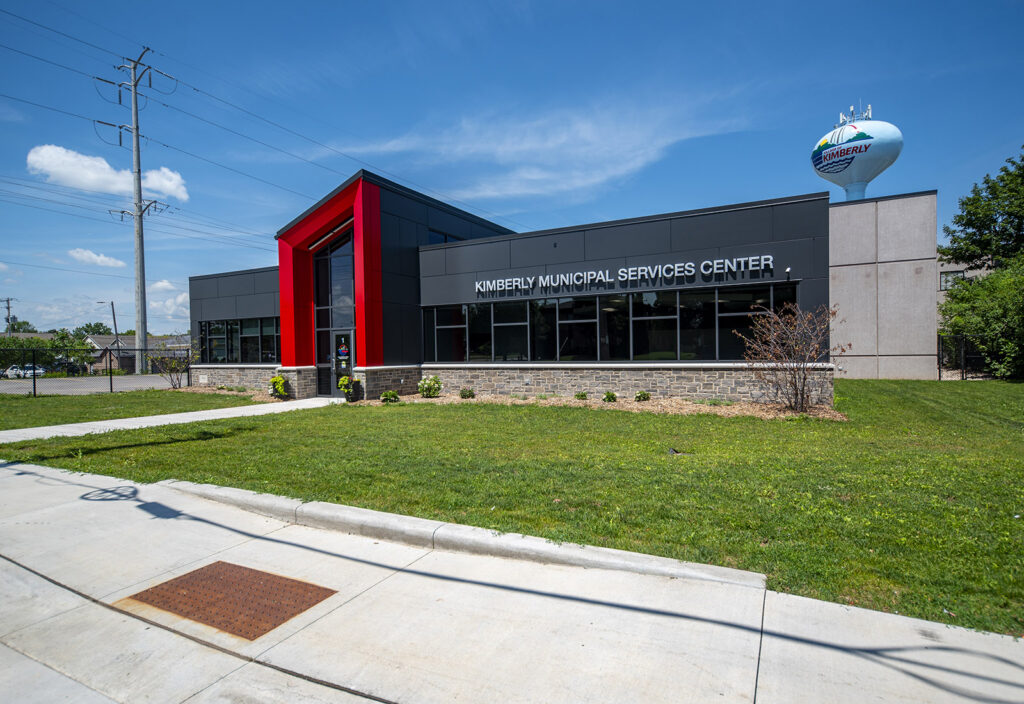
The Village of Kimberly engaged raSmith to support the design and project management of the reconstruction of the existing Streets and Parks Departments facility. A key project consideration was developing a site plan and construction phasing approach that supported reconstruction of the facility while accommodating new office space, heated vehicle and equipment storage, tool and material storage, and heated vehicle maintenance and wash bay areas.
- Developed a site plan and construction phasing approach to support reconstruction of the municipal operations facility while maintaining a safe and efficient site layout
- Collaborated with the design team to analyze traffic flow, site circulation, accessibility, sustainable design opportunities, and cost-saving measures, including completion of an AutoTURN traffic circulation analysis
- Obtained Wisconsin Department of Natural Resources (WDNR) and Department of Safety and Professional Services (DSPS) permit coverage for improvements disturbing more than one acre of land, while supporting bidding and construction through RFI and submittal review
raSmith provided civil engineering services from design through construction, including preparation of 30%, 60%, and final construction documents; existing conditions and demolition plans; site plans; construction phasing plans; AutoTURN traffic circulation analysis; grading and drainage plans; utility plans; erosion and sediment control plans; construction details; technical specifications; engineer’s estimates of probable construction cost; coordination with local and state agencies; attendance at project meetings; and construction-phase support.
Project Gallery